
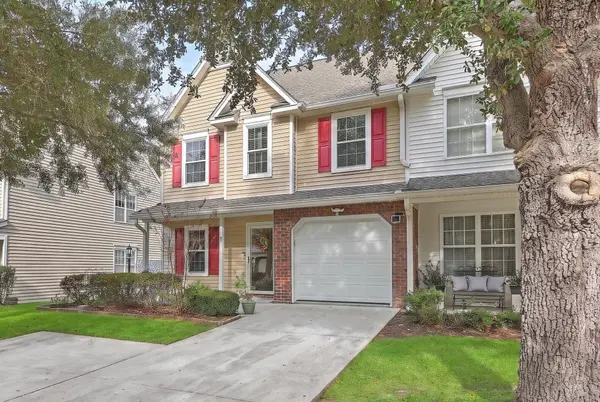
210 Darcy Ave
Goose Creek, SC 29445
- 4 Beds
- 3.5 Baths Full Baths: 3 Half Baths: 1
- 2,583 SqFt
- 2,178 Lot Size
- 2006 Year Built
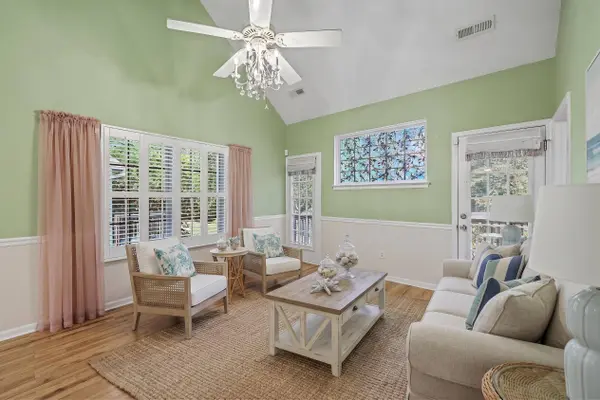
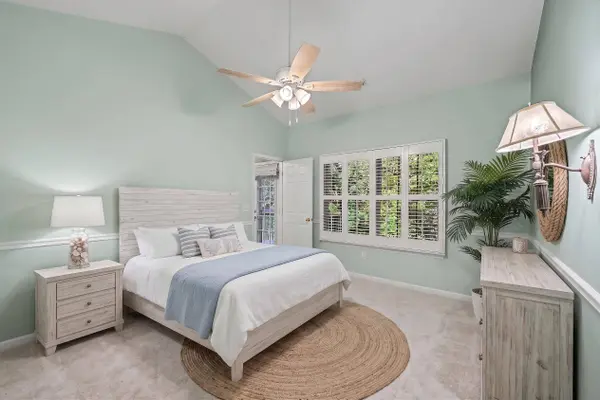
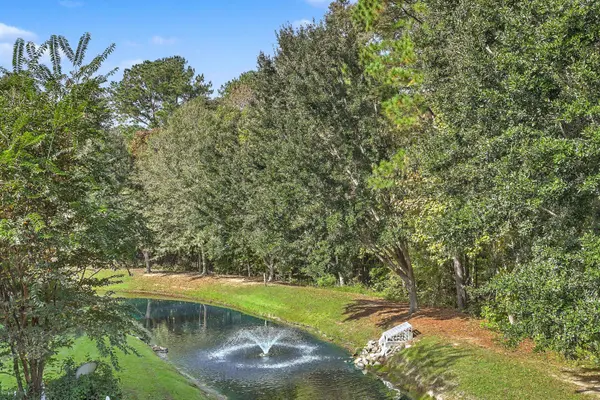
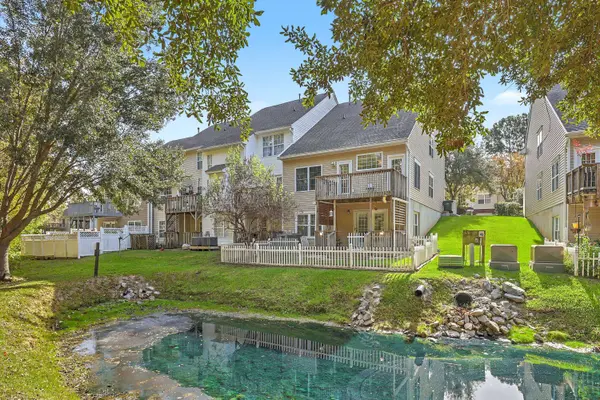
Upstairs, a versatile loft provides additional living space perfect for a home office, reading nook, or secondary gathering area. Two generously sized guest bedrooms, multiple closets, and a full bathroom complete this level. But the real standout is the finished walk-out basement, offering an incredible opportunity for a private secondary living suite! This flexible lower level features its own living and dining areas, a spacious bedroom with an ensuite bathroom and walk-in closet, a bonus flex space ideal for a kitchenette, and abundant storage. Step outside to the private patio and enjoy peaceful pond views surrounded by natural scenery. With dedicated washer and dryer hookups on both the main living level and lower level, the home offers even greater flexibility and convenience for extended household living or separate guest accommodations.
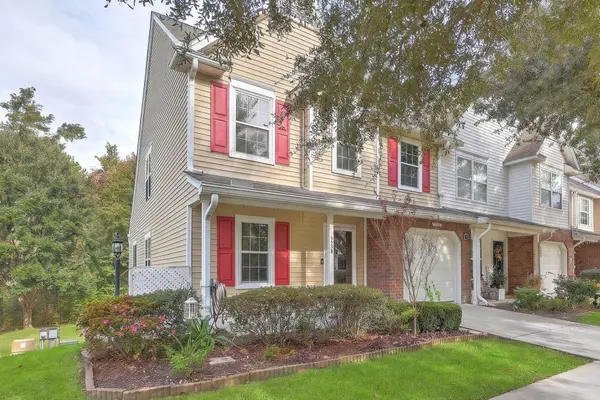
Important UPGRADES add even more value and peace of mind, including a new roof in 2024, hurricane-impact windows, a tankless gas water heater, and dual-zone HVAC with an air scrubber. Additional features include an installed Sonitrol security system (activation required), a walk-up attic for additional storage, and multiple outdoor spaces to enjoy the Lowcountry lifestyle. With its uncommon three-level design, flexible living arrangements, private outdoor spaces, and convenient Goose Creek location, this move-in-ready Persimmon Hill townhome is a truly special find for buyers searching for space, versatility, and value.
As a resident of Persimmon Hill, you can enjoy the convenience of having lawn maintenance included along with access to the community swimming pool and clubhouse--making it easy to spend less time on exterior upkeep and more time enjoying your home. Located in Goose Creek, this townhome provides easy access to shopping, dining, schools, major employers, and the many attractions of both Goose Creek and the greater Charleston and Summerville area. Schedule your private showing today!
VIRTUAL TOUR
GALLERY
PROPERTY DETAIL
Key Details
Property Type Multi-Family, Townhouse
Sub Type Single Family Attached
Listing Status Active
Purchase Type For Sale
Square Footage 2, 583 sqft
Price per Sqft $129
Subdivision Persimmon Hill
MLS Listing ID 26030686
Bedrooms 4
Full Baths 3
Half Baths 1
HOA Y/N No
Year Built 2006
Lot Size 2,178 Sqft
Acres 0.05
Property Sub-Type Single Family Attached
Location
State SC
County Berkeley
Area 73 - G. Cr./M. Cor. Hwy 17A-Oakley-Hwy 52
Rooms
Primary Bedroom Level Lower
Master Bedroom Lower Ceiling Fan(s), Walk-In Closet(s)
Building
Lot Description 0 - .5 Acre
Dwelling Type Townhouse
Story 3
Foundation Basement, Slab
Sewer Public Sewer
Water Public
Level or Stories 3 Stories
Structure Type Vinyl Siding
New Construction No
Interior
Interior Features High Ceilings, Ceiling - Cathedral/Vaulted, Ceiling - Smooth, Walk-In Closet(s), Ceiling Fan(s), Entrance Foyer, Living/Dining Combo, Loft, In-Law Floorplan, Office
Heating Electric, Natural Gas, Heat Pump, Central
Cooling Central Air
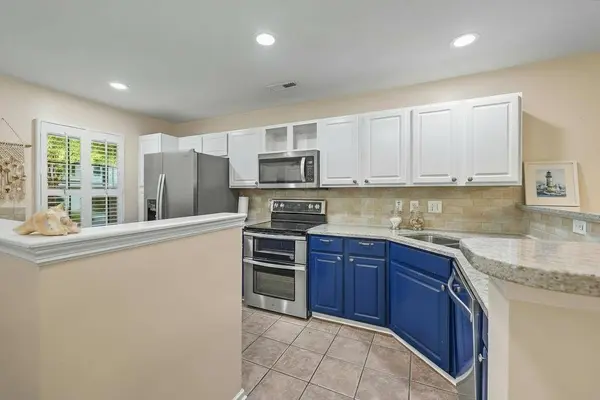
Flooring Ceramic Tile, Carpet, Luxury Vinyl
Window Features Window Treatments - Some
Laundry Washer Hookup, Electric Dryer Hookup
Exterior
Exterior Feature Rain Gutters, Balcony
Parking Features Attached, Off Street, 1 Car Garage, Garage Door Opener
Garage Spaces 1.0
Fence Vinyl
Community Features Clubhouse, Lawn Maint Incl, Pool, Trash, Walk/Jog Trails
Waterfront Description Pond
Roof Type Asphalt
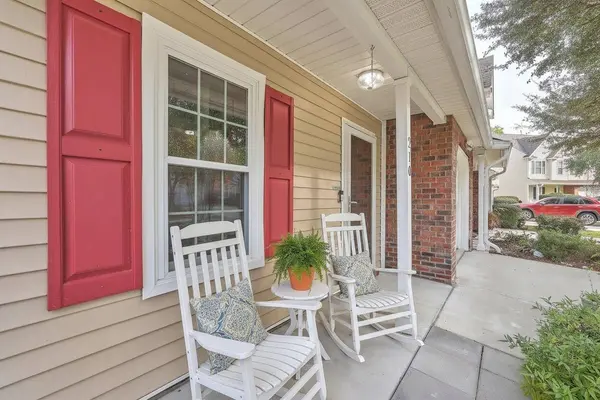
Porch Deck, Porch - Full Front, Front Porch
Total Parking Spaces 1
Schools
Elementary Schools Devon Forest
Middle Schools Westview
High Schools Stratford
Others
Acceptable Financing Any, Cash, Conventional, FHA, State Housing Authority, VA Loan
Listing Terms Any, Cash, Conventional, FHA, State Housing Authority, VA Loan
Financing Any,Cash,Conventional,FHA,State Housing Authority,VA Loan
SIMILAR HOMES FOR SALE
Check for similar Multi-Family, Townhouses at price around $335,000 in Goose Creek,SC

Active
$340,000
213 Greenling St, Goose Creek, SC 29445
Listed by HQ Real Estate LLC • Trevor Kline3 Beds 2.5 Baths 1,504 SqFt
Pending
$299,990
444 Duskywing Dr, Goose Creek, SC 29445
Listed by Eastwood Homes • Melissa Guggisberg3 Beds 2.5 Baths 1,629 SqFt
Active
$239,000
107 Darcy Ave, Goose Creek, SC 29445
Listed by Jeff Cook Real Estate LPT Realty • David Goodman3 Beds 2.5 Baths 1,287 SqFt
CONTACT