
Address not disclosed
Moncks Corner, SC 29461
- 4 Beds
- 4.5 Baths Full Baths: 4 Half Baths: 1
- 4,144 SqFt
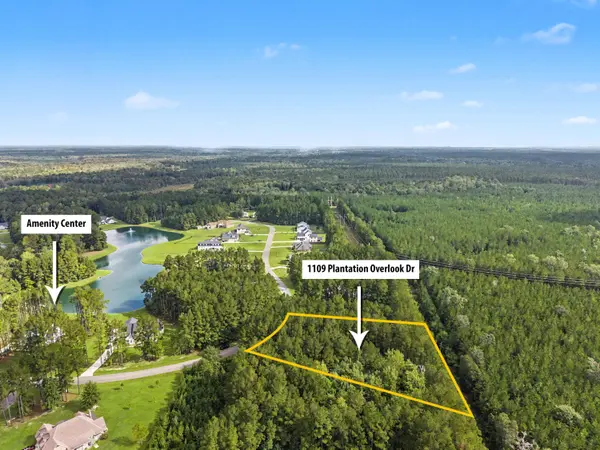
- 1.15 Lot Size
- - Year Built
The kitchen is designed to perform at the same level as the rest of the home, with custom cabinetry, upgraded appliances and a 42-inch Viking range. Generous preparation, storage and entertaining areas connect naturally with the dining and great-room spaces, making the central portion of the home ideal for both everyday living and large gatherings.
The primary suite is a retreat unto itself. The bedroom is crowned by a dramatic tray ceiling finished in pecky cypress, bringing another layer of authentic natural material into the home. The primary bath is equally distinctive, featuring a barrel-vaulted ceiling, 72-inch statement copper tub, custom shower, rain head and additional shower head, along with upgraded plumbing and lighting fixtures.
Bedrooms 2 and 3 continue the same attention to detail with full baths and custom showers. The powder room is distinguished by custom ceramic tile and upgraded fixtures. Upstairs, an enlarged fourth bedroom suite with its own full bath, closet and additional storage areas creates an excellent private guest suite or extended-stay space separated from the main bedroom wing.
One of the home's most unexpected features is a dedicated speakeasy-style entertainment room concealed behind hidden bookshelf entrances. Designed as a destination rather than simply another bonus room, the space adds an element of discovery and provides a distinctive setting for cocktails, entertaining, movies or evenings with friends.
The outdoor living spaces are every bit as intentional as the interior. The expansive covered rear porch creates a true extension of the home, incorporating separate outdoor dining and outdoor living areas, a fireplace and a fully equipped outdoor kitchen with a 48-inch grill, 36-inch flat grill and refrigeration. Motorized retractable screens allow the rear porch to transform at the touch of a button from an open-air entertaining pavilion into a protected screened living environment, making the space practical through much more of the year.
Even the infrastructure reflects the level at which the home was designed, including two tankless water heaters and a 400-amp electrical service, providing substantial capacity for the residence's appliances, lighting, entertainment spaces and outdoor amenities.
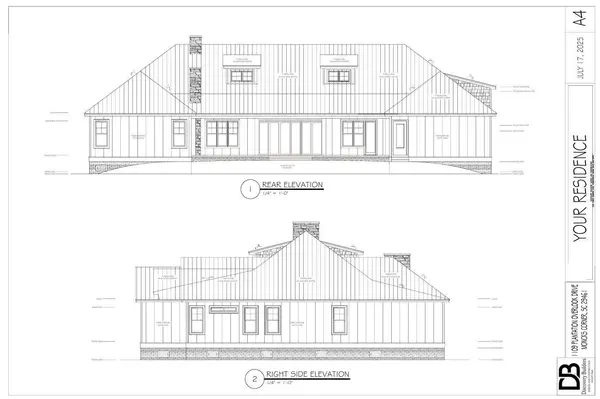
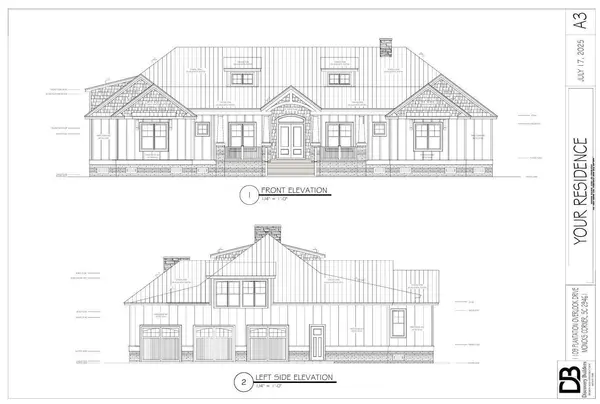
The plans identify 4,144 square feet on the first floor plus a 415-square-foot FROG/upper-level area, along with a 324-square-foot front porch and 682-square-foot screened porch.
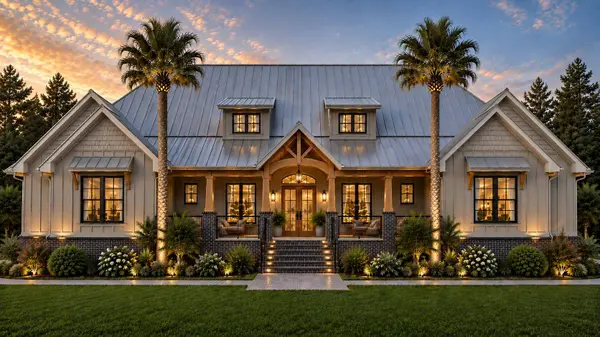
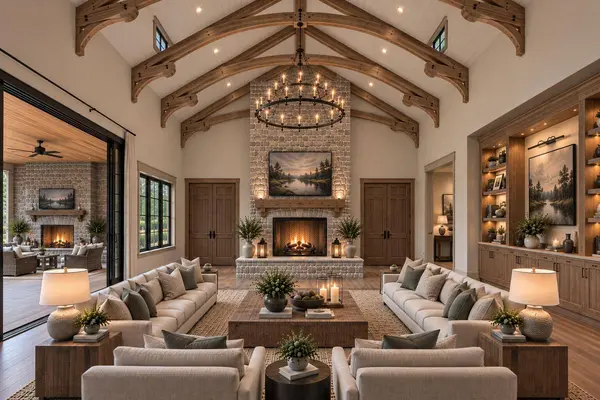
From the real timber framing, pecky cypress ceiling and copper soaking tub to the hardwood floors, Andersen 400 Series windows, Viking range, custom showers, hidden speakeasy, motorized screened porch and Galvalume standing-seam roof, virtually every major element was selected to give this home its own architectural identity.
This is not a production home with a collection of upgrades. It is a purpose-designed custom residence where the architecture itself is the upgrade - a home created around craftsmanship, natural materials, entertaining and spaces that are meant to be remembered.
GALLERY
PROPERTY DETAIL
Key Details
Property Type Single Family Home
Sub Type Single Family Detached
Listing Status Active
Purchase Type For Sale
Square Footage 4, 144 sqft
Price per Sqft $349
Subdivision Wassamassaw Plantation
MLS Listing ID 26027462
Bedrooms 4
Full Baths 4
Half Baths 1
HOA Y/N No
Lot Size 1.150 Acres
Acres 1.15
Property Sub-Type Single Family Detached
Location
State SC
County Berkeley
Area 75 - Cross, St.Stephen, Bonneau, Rural Berkeley Cty
Rooms
Primary Bedroom Level Lower
Master Bedroom Lower Garden Tub/Shower, Walk-In Closet(s)
Building
Lot Description Wooded, 1 - 2 Acres
Story 2
Foundation Crawl Space
Sewer Septic Tank
Water Public
Level or Stories One and One Half
Structure Type Cement Siding
Interior
Interior Features High Ceilings, Beamed Ceilings, Ceiling - Cathedral/Vaulted, Garden Tub/Shower, Kitchen Island, Tray Ceiling(s), Walk-In Closet(s), Eat-in Kitchen, Entrance Foyer, Great, Media, Pantry, Utility
Cooling Central Air
Fireplaces Type Great Room
Laundry Laundry Room
Exterior
Parking Features Attached, 3 Car Garage
Garage Spaces 3.0
Community Features Dock Facilities, Gated, Pool, Other
Roof Type Metal
Porch Front Porch
Total Parking Spaces 3
Schools
Elementary Schools Bee Tree Elementary
Middle Schools Midtown Middle
High Schools Cane Bay High School
Others
Acceptable Financing Any, Cash, Conventional
Listing Terms Any, Cash, Conventional
Financing Any,Cash,Conventional
SIMILAR HOMES FOR SALE
Check for similar Single Family Homes at price around $1,450,000 in Moncks Corner,SC

Active
$1,084,950
240 Groomsville Rd, Moncks Corner, SC 29461
Listed by Carolina One Real Estate • Diane Villanueva3 Beds 3 Baths 1,589 SqFt
Active
$999,118
1321 Wood Sorrel Dr, Moncks Corner, SC 29461
Listed by Carolina One Real Estate • Seth Stisher4 Beds 2.5 Baths 2,800 SqFt
Active
$999,000
1092 Millies Way Dr, Moncks Corner, SC 29461
Listed by NextHome The Agency Group • Jana Bantz4 Beds 3.5 Baths 3,671 SqFt
CONTACT